Chriestie's International Real Estate Group
Luxury View
2023874
results
Refine Search

Your Search Results

r=6385-6396
9 Owenoke Park Westport CT 06880
Sold

MLS Number 170464236

  • Single Family
  • Square Feet 3,827
  • Bedrooms 4
  • Bathroom 4
  • Year Built 2018

Rare direct Long Island Sound waterfront! Live the dream at this stylish and sophisticated beach house with its own private beach, set on a quiet and private cul de sac an easy stroll to Westport's legendary Compo Beach and Longshore Club for golf and tennis. This luxury home was custom-designed in 2018 and features every high-end amenity and views for miles across sparkling open Sound waters from every room. Open-plan living combines with private retreats for the perfect floor plan. The sleek custom kitchen is a cook's dream with chef-quality Wolf induction range, double Wolf ovens, full-size Subzero fridge and Subzero freezer, and a wine chiller. The master suite is a stunner with breathtaking Sound views, a sumptuous spa bath, and beautifully designed walk-in closet. A second-floor bedroom also serves as a fabulous lounge with wet bar. The third second-floor bedroom offers flexibility with its built-in bed/sofa. The third floor entertaining suite features a water-view balcony, bar with wine chiller, and bedroom suite which is also perfect for guests. Set your feet in the sand on your private beach, launch a kayak or paddle board, or simply drink in the views. Life is easy with an elevator as well as so much storage space. It's the perfect package for year-round or weekend living: a luxury home packed with amenities, stunning and expansive Sound views, direct waterfront, and privacy.

Listed by William Pitt Sotheby's Int'l / Cyd Hamer

Listing Sold by The Riverside Realty Group Susan Lieberman

$
$
%
$/month over payments
Federal 30-year interest rate: 6.51% last updated on May 21, 2026
* All Figures are estimates. Check with your bank or proposed mortgage company for actual interest rates.
This product uses the FRED® API but is not endorsed or certified by the Federal Reserve Bank of St. Louis.

Virtual TourAsk A QuestionMore Details

248 Hillspoint Road Westport CT 06880
Sold

MLS Number 24006100

  • Single Family
  • Square Feet 4,136
  • Bedrooms 5
  • Bathroom 4
  • Year Built 2009

Experience the ultimate in sophisticated, modern design in this 4323 sq ft, 5 BR, 3.5 bath home with panoramic water views from every room in this sought-after Compo Beach location. An open, light-filled floor plan finished on 3 levels offers endless water vistas of both sunrises and sunsets. A gorgeous custom staircase sets the mood upon entering, imported wide plank flooring creates a warm palette and an office with views of a grassy lawn, a bedroom opening to a marble bath and a cozy den with fireplace create an inviting atmosphere. A spectacular new kitchen outfitted with top appliances, Glassos counters and plenty of storage has access to the patio with a grill for summer entertaining. A sumptuous primary suite has 2 dressing rooms, a gorgeous marble bath and a private balcony overlooking Compo Cove and Long Island Sound. Two additional bedrooms, each with water views complete this level. Covered decks and a balcony that can be entered through multiple French doors, allows enjoyment of this unique location from the interior as well as the exterior. A wrap-around patio provides space for reading or gardening and a private beach directly on the Sound is perfect for sunbathing. Stroll to Romanacci at Old Mill Grocery, Old Mill Beach, Compo Beach and Longshore Country Club with its 18 hole golf course, tennis courts, sailing school and the celebrated La Plage Restaurant. Minutes from all transportation!

Listed by Coldwell Banker Realty / Emily Gordon

Listing Sold by Coldwell Banker Realty Emily Gordon

$
$
%
$/month over payments
Federal 30-year interest rate: 6.51% last updated on May 21, 2026
* All Figures are estimates. Check with your bank or proposed mortgage company for actual interest rates.
This product uses the FRED® API but is not endorsed or certified by the Federal Reserve Bank of St. Louis.

Ask A QuestionMore Details

50 Allison Road Alpine NJ 07620

Alpine, NJ50 Allison Road

Sale Price$7,500,000

Sold

MLS Number 22027848

  • Residential
  • Bedrooms 5
  • Bathroom 9

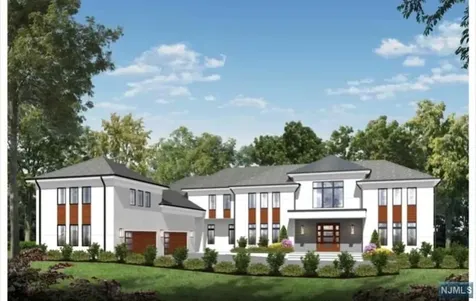
To Be Built transitional, modern estate set up slightly on a knoll on 2 acres of a wide, private cul-de-sac in the prestigious old Alpine location. Home to be approximately 8,000+ sq ft. High ceilings throughout. 5 Guest suites including one first floor suite. Primary bedroom suite to have double closets and baths. First floor indoor basketball court. 4 car garage with room for lifts. Flat rear property with pool and spa.

Listed by

Listing Sold by Compass New Jersey, LLC-Ridgewood Mary Premtaj

$
$
%
$/month over payments
Federal 30-year interest rate: 6.51% last updated on May 21, 2026
* All Figures are estimates. Check with your bank or proposed mortgage company for actual interest rates.
This product uses the FRED® API but is not endorsed or certified by the Federal Reserve Bank of St. Louis.

Ask A QuestionMore Details

27 Stone Tower Drive Alpine NJ 07620

Alpine, NJ27 Stone Tower Drive

Sale Price$7,500,000

Sold

MLS Number 21021614

  • Residential
  • Bedrooms 7
  • Bathroom 8
  • High School Tenafly H.S.

This is it! LOCATION LOCATION LOCATION!!! Flawlessly maintained all brick renovated, palatial colonial set majestically on a gated, lushly landscaped 2 acre cul-de-sac property with huge courtyard driveway, large terraces, overlooking a sublime swimming POOL and SUNKEN REGULATION SIZED TENNIS COURT! Marble South facing expansive entry loggia features a double height GREAT ROOM, formal LIVING ROOM, bar room LOUNGE, and formal DINING ROOM. Magnificent CHEFS KITCHEN and enormous BREAKFAST ROOM have egress to a huge outdoor entertaining terrace with views of the rear grounds. First floor main bedroom suite includes two large wardrobe rooms, and incredible marble bath. 3/4 Bedrooms on the second floor with baths. Huge lower level with bedroom, bath and gym. 4 car garage on main level. Ground floor has grade level backyard access. Camera system, and security system. NEVER BEFORE OFFERED!

Listed by Prominent Properties Sotheby's International Realty-Alpine / Dennis McCormack

Listing Sold by Prominent Properties Sotheby's International Realty-Alpine Dennis McCormack

$
$
%
$/month over payments
Federal 30-year interest rate: 6.51% last updated on May 21, 2026
* All Figures are estimates. Check with your bank or proposed mortgage company for actual interest rates.
This product uses the FRED® API but is not endorsed or certified by the Federal Reserve Bank of St. Louis.

Ask A QuestionMore Details

116 E Saddle River Road Saddle River NJ 07458
Sold

MLS Number 22009607

  • Residential
  • Bedrooms 6
  • Bathroom 13
  • High School NHRHS/Ramsey High

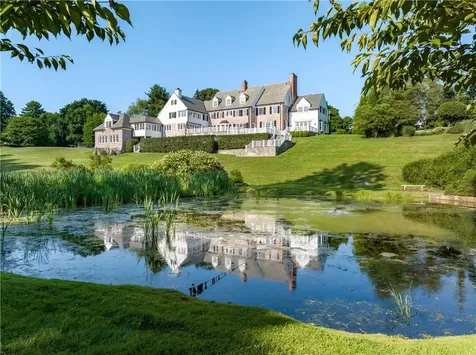
Welcome to Mill Pond! Privacy abounds in this one of kind 14 acre setting. Stunning private park-like property surrounds the 10,000+sf French Manor 2acre aerated pond with walking path, 9 stall horse barn w/ 2 turnout areas for the equestrian lovers, regulation lit tennis court, gunite pool, car collectors garage,5BR/3 bath guest house. Luxurious classic interior of home designed for entertaining includes 6BR,10full 3half baths, elevator to all levels, gorgeous views of the pond from all rooms, and additional 5 car attached heated garage. All within minutes of NYC! A truly unique setting not to be duplicated in Bergen County!!

Listed by Prominent Properties Sotheby's International Realty-Saddle River / Laurie Katsapis

Listing Sold by Special Properties, Division Brook Hollow Group, Inc. Vicki Gaily

$
$
%
$/month over payments
Federal 30-year interest rate: 6.51% last updated on May 21, 2026
* All Figures are estimates. Check with your bank or proposed mortgage company for actual interest rates.
This product uses the FRED® API but is not endorsed or certified by the Federal Reserve Bank of St. Louis.

Virtual TourAsk A QuestionMore Details

2 Chicago Boulevard Sea Girt NJ 08750
Sold

MLS Number 22416438

  • Residential
  • Bedrooms 5
  • Bathroom 6
  • Square Feet 3,582
  • Acreage 0.21

A Sea Girt Treasure.... This timeless shingled style shore colonial nestled along the Atlantic has creative lines, noteworthy details, clever built-ins, angled roof lines and unexpected spaces. Let the summer winds take you away as you relax on the front porch where you will enjoy summer days and nights listening to the sound of the waves.The front door entry leads to four finished levels of casual elegant architecture featuring a spacious floor plan with walls of windows offering saltwater views from all directions. Five spacious bedrooms, five and a half baths, Chef's kitchen with island seating, top of the line appliances, pantry and spacious living and dining areas ~ Perfect for entertaining family & friends. Custom millwork throughout, built-ins, wide plank oak hard wood floors, radiant heat, and so much more. A resort style backyard designed to be your own peaceful private retreat with a heated in ground pool, cabana with full bath and a custom retractable awning to shield the sun while sitting at the bar. The basement under the garage provides ample space for your beach gear, keeping everything organized and secure. Sea Girt is a special seaside town meant for long beach days, midday lunch at the Parker House and bike rides along tree lined streets. The best of all worlds exist when you are just minutes away from restaurants and across the street from the blue waters of the Atlantic.....

Listed by Ward Wight Sotheby's International Realty / Denise Dreyer

Listing Sold by The Gallery Residential Brokerage Marie Reed

$
$
%
$/month over payments
Federal 30-year interest rate: 6.51% last updated on May 21, 2026
* All Figures are estimates. Check with your bank or proposed mortgage company for actual interest rates.
This product uses the FRED® API but is not endorsed or certified by the Federal Reserve Bank of St. Louis.

Virtual TourAsk A QuestionMore Details

4304 Us 9 Freehold NJ 07728

Freehold, NJ4304 Us 9

Sale Price$7,500,000

Sold

MLS Number 22512785

  • CommercialSale
  • Property SubType Commercial
  • Acreage 3

Prime Commercial Property for Sale - Exceptional Route 9 Visibility! Don't miss this incredible opportunity to own a beautiful commercial property with an extensive lot, perfectly situated along busy Route 9. This property offers unmatched visibility, high traffic exposure, and endless potential for a variety of businesses. Whether you're looking to expand, relocate, or invest, this prime location is ideal for maximizing your business presence and growth. Ample lot size provides flexibility for parking, expansion, or outdoor use. Schedule a private tour today and envision the future of your business here

Listed by Keller Williams Realty West Monmouth / Valerie Vargas and Jillian Abbadessa

Listing Sold by Keller Williams Realty Central Monmouth Jillian Abbadessa

$
$
%
$/month over payments
Federal 30-year interest rate: 6.51% last updated on May 21, 2026
* All Figures are estimates. Check with your bank or proposed mortgage company for actual interest rates.
This product uses the FRED® API but is not endorsed or certified by the Federal Reserve Bank of St. Louis.

Ask A QuestionMore Details

East 67 Street New York NY 10065
Sold

Listing Number X36426491

  • Exclusive Condos

Listed by Rockefeller Center / Morella Machado

Listing Sold by Johnny Leija

$
$
%
$/month over payments
Federal 30-year interest rate: 6.51% last updated on May 21, 2026
* All Figures are estimates. Check with your bank or proposed mortgage company for actual interest rates.
This product uses the FRED® API but is not endorsed or certified by the Federal Reserve Bank of St. Louis.

Ask A QuestionMore Details

109 Boway Road South Salem NY 10590

South Salem, NY109 Boway Road

Sale Price$7,500,000

Sold

MLS Number H6185532

  • Residential
  • Bedrooms 3
  • Bathroom 4
  • Square Feet 4,175
  • Acreage 63.1

Storybook setting for the whole family comprising 3 structures. 63+ acres of breathtaking open fields, walking trails, woodlands & picturesque pond. Terraces overlook the sweeping landscape. The main house, an inspiration of a Cotswold cottage, has 3 Bedrooms, 2.5 baths including a first floor Primary Suite with adjoining staircase to a Studio/Office/Playroom & 1/2 bath. A 2 car Garage has a Bedroom & Bath above. A separate 3000+ sq. ft. Guesthouse with 3 Bedrooms & 2 Baths includes a large Great Room with Fireplace. Kitchen, Gym plus a 53 Ft. Indoor heated Saltwater Pool. Separate Caretaker House with 3 Bedrooms & 2 Baths plus Garages for 5 cars. Heated 50 ft. saltwater outdoor Pool has a Pool House w/FP, Changing Room, Kitchenette, & full Bath. Tennis Court. Tasteful understated perennial gardens meander through the property including apple & cherry trees. Completely Deer Fenced. Irrigation System. Generator. A one-of-a-kind quiet and peaceful oasis that you will never want to leave. Additional Information: Amenities:Dressing Area,Guest Quarters,Stall Shower,Tennis,HeatingFuel:Oil Above Ground,ParkingFeatures:4+ Car Detached,

Listed by Vincent & Whittemore R.E. / Carol Goldberg ((914) 234-3642)

Listing Sold by Ginnel Real Estate Michele Ferrall

$
$
%
$/month over payments
Federal 30-year interest rate: 6.51% last updated on May 21, 2026
* All Figures are estimates. Check with your bank or proposed mortgage company for actual interest rates.
This product uses the FRED® API but is not endorsed or certified by the Federal Reserve Bank of St. Louis.

Ask A QuestionMore Details

11 Grace Lane Oyster Bay Cove NY 11771
Sold

MLS Number L3408255

  • Residential
  • Bedrooms 7
  • Bathroom 10
  • Square Feet 11,800

GATED LUXURY COMPOUND. Welcome to the Pebbles Estate, a completely renovated w/designer finishes 11,800 SF home featuring stunning millwork & exceptional craftsmanship, + Ludowici tile roof, copper gutters & imported limestone floors. The state-of-the-art EIK w/breakfast conservatory is filled w/light & overlooks the magnificent property. The home boasts a temperature-controlled WINE ROOM, BILLIARD ROOM, 2-story foyer, Grand dining room, gym & 7 car GARAGE. The master complex features a sitting room, His & Her bathrooms & dressing areas, along with a balcony overlooking the English gardens. With 6 fireplaces and open layout, the home is perfect for entertaining indoor & outdoors. Gorgeous fountains, a Pool w/2 bedroom Pool house, Tennis court all situated on 7 acres completes this magical estate. ** Syosset SD ** Centrally located to fine dining, entertainment & 25 miles from NYC., Additional information: Appearance:Stunning,Interior Features:Guest Quarters,Separate Hotwater Heater:yes

Listed by Nancy Cuite of BERKSHIRE HATHAWAY, John Canino E-PRO SRS of BERKSHIRE HATHAWAY

Listing Sold by BERKSHIRE HATHAWAY Nancy Cuite

$
$
%
$/month over payments
Federal 30-year interest rate: 6.51% last updated on May 21, 2026
* All Figures are estimates. Check with your bank or proposed mortgage company for actual interest rates.
This product uses the FRED® API but is not endorsed or certified by the Federal Reserve Bank of St. Louis.

Ask A QuestionMore Details

25 Hilltop Place Rye NY 10580

Rye, NY25 Hilltop Place

Sale Price$7,500,000

Sold

MLS Number H6251221

  • Residential
  • Bedrooms 8
  • Bathroom 7
  • Square Feet 8,836
  • Acreage 2.48

Privacy, Property, Proximity! Such a unique offering -- this stately, renovated 1920s Colonial is offered with 2 lots (25 and 22 Hilltop) for a combined 2.48 acres at the end of a coveted lane with rolling lawns, a pristine pond and panoramic views of the Apawamis Club, Harrison Meadows Country Club and Westchester Country Club golf courses. Imagine a secluded paradise where you sip drinks at sunset or barbeque with family and friends on your sprawling bluestone terraces listening to an evening chorus of frogs in the pond, as kids play on your "soccer field" side yard. Meticulously renovated and expanded in 2013, the 8836 SF home features 8 bedrooms and 5.2 baths and offers multiple offices, sunny sitting rooms, workout spaces, and family rooms for family movie nights. An entertainers dream, this home offers the utmost in indoor and outdoor entertaining flow with 4 rooms opening out to an amazing 2000+ SF multi-level terrace. The current owners “live” in the open Bilotta Kitchen and Family Room combo with an oversized island that seats 5, window seat, bluestone wood burning fireplace and spectacular views of western sunsets and golf courses. A spacious primary suite features a cozy stone fireplace, a stunning ensuite bathroom, and an oversized 2013 dual dressing suite that is also large enough to hold a Peloton or two. The home also boasts incredible storage with two separate, attached two-car garages with ice-melting entrances and generous lower level storage rooms which will challenge anyone to fill. All this and located in the most convenient of locations, just a quick bike ride to Rye and Harrison's many golf and beach clubs, an easy walk to Rye Country Day School, downtown Rye's tony shops and restaurants, Metro North Rye's 42 min train to New York City and easy access to major highways. You CAN have it all at 25 Hilltop Place. Additional Information: Amenities:Marble Bath,Storage,ParkingFeatures:4+ Car Attached,

Listed by Houlihan Lawrence Inc. / Lisa Murphy ((914) 967-7680)

Listing Sold by Julia B Fee Sothebys Int. Rlty Siobhan Hammer Dolce

$
$
%
$/month over payments
Federal 30-year interest rate: 6.51% last updated on May 21, 2026
* All Figures are estimates. Check with your bank or proposed mortgage company for actual interest rates.
This product uses the FRED® API but is not endorsed or certified by the Federal Reserve Bank of St. Louis.

Virtual TourAsk A QuestionMore Details

48-13 196th Fresh Meadows NY 11365

Fresh Meadows, NY48-13 196th

Sale Price$7,500,000

Sold

MLS Number L3563670

  • Residential
  • Bedrooms 3
  • Bathroom 2

Great location, near all shops, transit, schools. Newly painted and refreshed with newly finished wood floors in living room. Great Back Yard space completely leveled and cleared ready for the summer. Large Living Room, Full size kitchen with an nice size eat in that can be used in combo with Living Room for a dining room area. Newly finished stained hardwood floors. Three nicely size bedrooms. Large Bedroom can fit king size, 2nd can fit queen size, 3rd can fit full size. Two of three have carpets, but have hardwood flooring underneath. Lots of closets. One car garage with interior and exterior access., Additional information: Appearance:mint,Interior Features:Lr/Dr

Listed by NY Missions R E Brokerage / Evelyn Seales and Janice J. Logrono (631-816-6053)

Listing Sold by Royalux Realty LLC Mingxiu You

$
$
%
$/month over payments
Federal 30-year interest rate: 6.51% last updated on May 21, 2026
* All Figures are estimates. Check with your bank or proposed mortgage company for actual interest rates.
This product uses the FRED® API but is not endorsed or certified by the Federal Reserve Bank of St. Louis.

Ask A QuestionMore Details

The data relating to real estate for sale on this website appears in part through the SmartMLS Internet Data Exchange program, a voluntary cooperative exchange of property listing data between licensed real estate brokerage firms, and is provided by SmartMLS through a licensing agreement. Listing information is from various brokers who participate in the SmartMLS IDX program and not all listings may be visible on the site. The property information being provided on or through the website is for the personal, non-commercial use of consumers and such information may not be used for any purpose other than to identify prospective properties consumers may be interested in purchasing. Some properties which appear for sale on the website may no longer be available because they are for instance, under contract, sold or are no longer being offered for sale. Property information displayed is deemed reliable but is not guaranteed. Copyright 2026 SmartMLS, Inc.

The data relating to the real estate for sale on this web site comes in part from the Internet Data Exchange Program of the NJMLS. Real estate listings held by brokerage firms other than Christie's International Real Estate Group are marked with the Internet Data Exchange logo and information about them includes the name of the listing brokers. Some properties listed with the participating brokers do not appear on this website at the request of the seller. Listings of brokers that do not participate in Internet Data Exchange do not appear on this website.

All information deemed reliable but not guaranteed. Last date updated: May 28, 2026
Source: 2026 New Jersey Multiple Listing Service, Inc. All rights reserved.

 IDX information is provided exclusively for consumers’ personal, non-commercial use and may not be used for any purpose other than to identify prospective properties consumers may be interested in purchasing.  Information is deemed reliable but is not guaranteed accurate by MLS.


Listings courtesy of OneKey® MLS as distributed by MLS GRID. Based on information submitted to the MLS GRID as of May 28, 2026 7:50 PM EDT. All data is obtained from various sources and may not have been verified by broker or MLS GRID. Supplied Open House Information is subject to change without notice. All information should be independently reviewed and verified for accuracy. Properties may or may not be listed by the office/agent presenting the information. IDX information is provided exclusively for consumers’ personal noncommercial use and may not be used for any purpose other than to identify prospective properties consumers may be interested in purchasing. The data is deemed reliable but is not guaranteed by MLS GRID. The use of the MLS GRID Data may be subject to an end user license agreement.

let's connect

Do not fill in this field:

I agree to receive marketing and customer service calls and text messages from Christie's International Real Estate Group. To opt out, you can reply 'stop' at any time or click the unsubscribe link in the emails. Consent is not a condition of purchase. Msg/data rates may apply. Msg frequency varies. Privacy Policy.

This site is protected by reCAPTCHA and the Google Privacy Policy and Terms of Service apply.